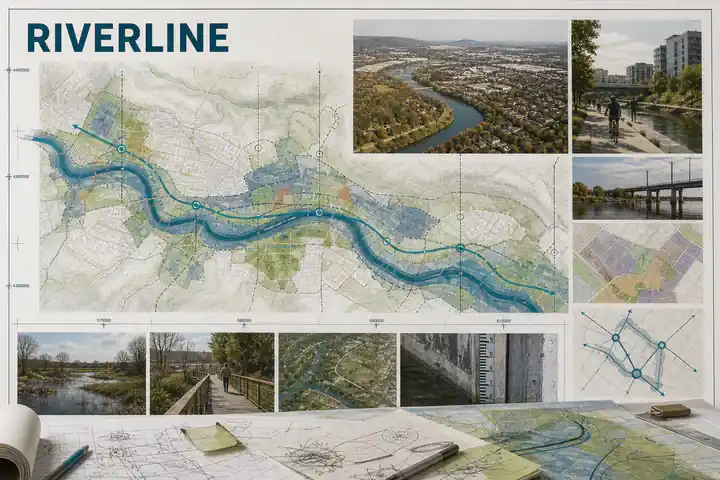
01 / Overview
Feels documentary, expert, place specific, with a deliberate rather than generic personality.
Signature move
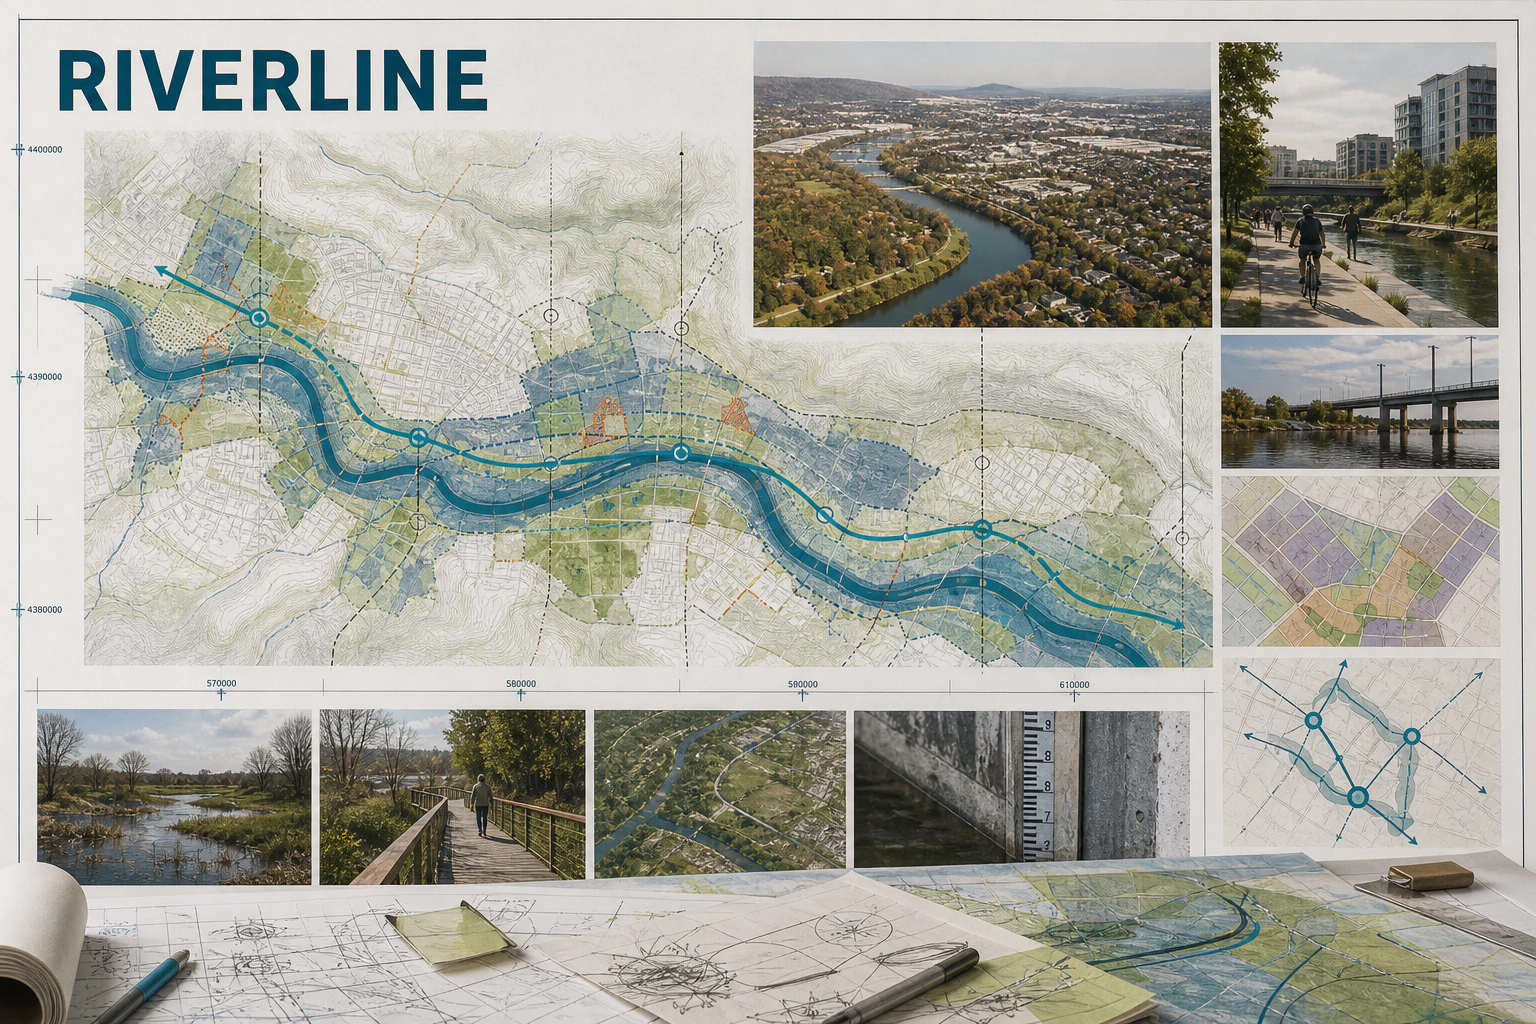
A location photograph and a map share the same coordinate and annotation language.
- Intensity
- restrained
- Versatility
- 4 / 5
- ID
annotated-territory
02 / Example art
Annotated Territory
Original artwork establishes the direction's visual language before it is translated into an interface.
03 / Website example
Try the page as a working experience
Explore this responsive page directly inside the catalog. Its primary navigation, controls, and interactions are live; open it full screen to experience the original composition.
Examples are in production
The direction is available now. Its brand websites are being built as independent sites and will appear here during local production.
04 / Fit
Suitable for
Suitable for
real estate / urbanism / logistics / tourism / climate / architecture
Business goals
locate / compare / document / plan
A strong choice when
Strong when real estate, urbanism, logistics, tourism need to locate, compare, document through a memorable but repeatable visual system.
Avoid when
Avoid when the brief needs complete visual neutrality or when this direction would compete with essential information and actions.
05 / Design system
Design system
Rules that should remain coherent as content, devices, and business needs change.
- 01Composition
- Map, street, aerial, and detail views align through coordinates, routes, and consistent annotation gutters.
- 02Hierarchy
- Make the signature move the first organizing decision, then reveal supporting information through stable scale, alignment, and sequence.
- 03Typography
- Direct cartographic sans with compact coordinates and a readable editorial voice for context.
- 04Color
- Terrain and built-environment tones plus one route or intervention color.
- 05Imagery
- Honest eye-level, aerial, seasonal, and infrastructure views with scale and direction.
- 06Material
- Survey marks, map layers, zoning overlays, and field photography remain precise rather than nostalgic.
- 07Motion
- Trace routes, time changes, and scale transitions while preserving north, position, and comparison.
Adaptation
Keep the signature move invariant. Adapt imagery, material, language, and interaction to the actual real estate, urbanism, logistics context rather than copying a finished reference.
Accessibility
Use progressive disclosure, stable alignment, and generous line spacing for dense information. Meet WCAG AA contrast, visible focus, 44px targets, and never encode meaning through color or style alone.
06 / Background
Background
These lineages are source-linked research doors, not permission to copy a particular work or brand.
- 01new topographics
- 02panoramic map
- 03transit diagram
- 04photo essay
Guardrail
Represent residents, contested land, local names, and data uncertainty instead of treating place as empty inventory.
07 / Agent recipe
annotated-territory
Use the stable ID and recipe to give design agents the same context. Always adapt the output to the real business.
Prompt recipe
Use case: stylized-concept
Asset type: Aesthetic Directions Encyclopedia showcase, 3:2 landscape master
Primary request: Create one polished freeform showcase for Annotated Territory, applied to RIVERLINE, a clearly fictional watershed planning consortium.
Scene/backdrop: a regional planning table where a river map is layered with community notes, flood marks, land use, and decision points.
Style/medium: A coherent contemporary design world, not a collage of references. Reveal the commercial, social, or environmental meaning of place through precise observation and layered context.
Composition/framing: Map, street, aerial, and detail views align through coordinates, routes, and consistent annotation gutters. Keep all important content inside an 8 percent safe margin.
Typography: Direct cartographic sans with compact coordinates and a readable editorial voice for context.
Color palette: Terrain and built-environment tones plus one route or intervention color.
Imagery: Honest eye-level, aerial, seasonal, and infrastructure views with scale and direction.
Materials/textures: Survey marks, map layers, zoning overlays, and field photography remain precise rather than nostalgic.
Text (verbatim): "RIVERLINE". No other readable words.
Constraints: Original fictional concept; visibly applied to map, editorial, environment; realistic production detail; no real company, client, result, claim, signature, or watermark; no imitation of a living artist or proprietary campaign.
Avoid: map wallpaper, property imagery that hides surroundings, location claims without scale or source, real logos, watermarks, artist imitation, generic mood board, illegible filler text.
Pilot refinement: Make one dominant integrated real-world application readable at thumbnail scale. Secondary views may support it but must remain subordinate. Do not create an equal-weight tiled mood board or generic presentation collage unless sequencing is essential to the direction. Render the exact requested text correctly and do not invent other readable copy.
Working constraints
- Use one coherent direction grammar, not a collage of style references.
- Use only a fictional business and minimal exact text.
- Do not imitate a living artist, real brand, client project, or proprietary campaign.
- Preserve essential hierarchy, legibility, contrast, and reduced-motion equivalence.
- Avoid: map wallpaper.
- Avoid: property imagery that hides surroundings.
- Avoid: location claims without scale or source.
08 / Sources & rights
Sources & rights
Work ownerSol
Example licenseAll rights reserved
- 01
SFMOMA — New Topographics
Role: cultural context · Linked source retains its own rights; IndexStyle structured description is CC BY 4.0.
- 02
国際日本文化研究センター — 吉田初三郎式鳥瞰図データベース
Role: cultural context · Linked source retains its own rights; IndexStyle structured description is CC BY 4.0.
- 03
London Transport Museum — Harry Beck's iconic design
Role: cultural context · Linked source retains its own rights; IndexStyle structured description is CC BY 4.0.
- 04
LIFE
Role: cultural context · Linked source retains its own rights; IndexStyle structured description is CC BY 4.0.
The choice will be carried into the Quick Brief and can still be removed before sending.
Choose this style